Townhouse Renewal Embraces Warm Minimalist Style
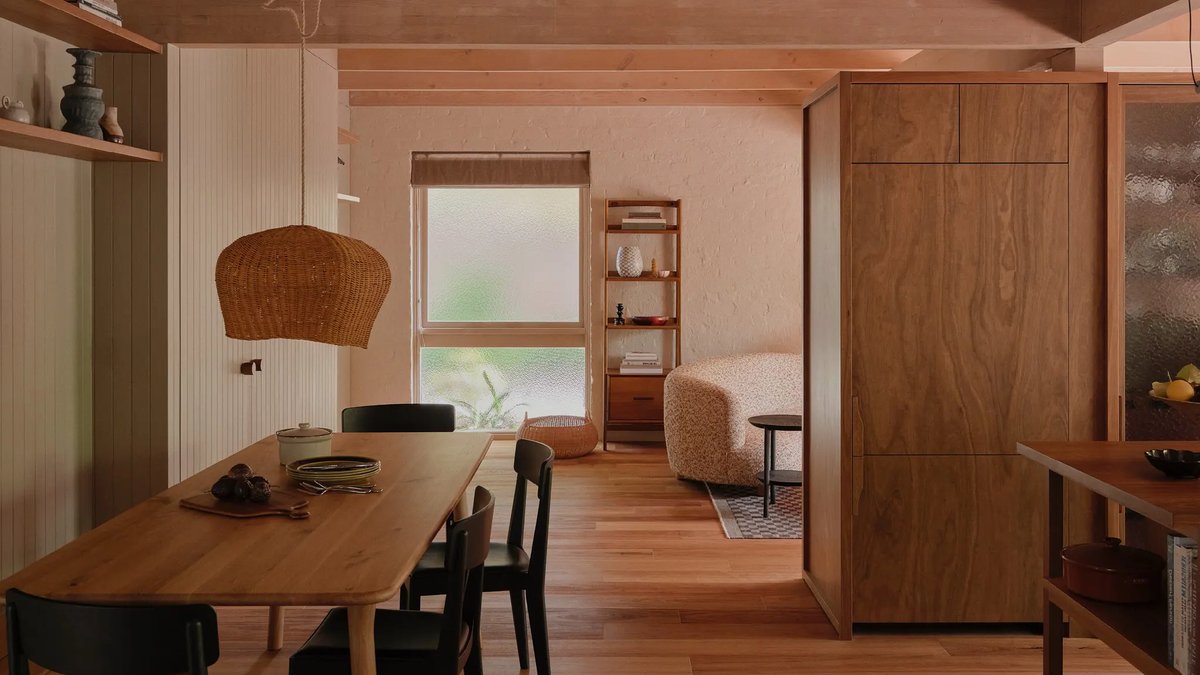
The architecture and design studio Nüüd Studio, founded by Melbourne couple Brad Mitchell and Kerli Valk, has a talent for making a modest home shine through restoration or reimagining. In the case of this unassuming brick 1980s townhouse in Camberwell, the renovation required a bit of both.
When the clients — a family of four — purchased the property, the house was generally in good condition, with a basic white kitchen alongside carpeted and tiled floors, however the floor plan was congested.
The priorities were to untangle the awkward layout; draw in as much natural light as possible; and craft fresh interiors to match the character and history of the home’s street and surrounds, lined with grand Victorians sporting beautiful lacework, corbels, and filigree.
‘The materials of the house were quite simple: exposed brick, pine panelling and limewashed timber beams and ceiling,’ Kerli says. ‘As a practice, they are always drawn to warmth in their interiors through the use of natural materials, which innately have a warmth and patina over time.’
Initially, the clients were apprehensive about retaining the timber ceiling and beams in their current form, but were convinced once they saw Nüüd’s proposed palette, grounded in earthy materials.
Bagged brick walls now sit alongside pine panelling that was mostly retained and treated with a light, muted green finish. On the floors, blackbutt timber provides a sense of continuity in place of old tiles and carpets, as the kitchen’s deep red marble brings depth and opulence to the otherwise neutral backdrop, with a sense of animal prints and natural textures.
‘There’s a balance in the joinery between the quiet opulence and refined details, and the humble, almost rural, quality of the rugged timber,’ Kerli says. It’s a contrasting combination that was also influenced by the suburb’s history as a rest stop on the way to Gippsland during the gold rush.
The kitchen is now made up of custom ‘furniture-like anchors’ crafted locally by Mood Workshop. The central timber island bench and kitchen cabinet ‘float’ in the space, unattached to walls or ceilings, delineating zones without blocking movement or sunlight.
‘The small footprint of the project made them particularly careful in planning,’ Kerli says. ‘By consolidating the back of house zones together, they were able to free up the living area and access a previously enclosed window to borrow more natural light.’
Related: 8 Fruits and Vegetables That Fail in Pots
The result is a relaxed atmosphere, where textured curtains and a collection of contemporary yet utilitarian furnishings brings the leafy courtyard garden into clear focus.
Upstairs, the serenity of simple styling continues in the bedrooms and bathrooms where a wall of captivating green tiles curves around the shower.
It’s a house that feels calming and harmonious, but never dull.
And it’s clear that acute attention to detail is the unifying reason these interiors have come to life so beautifully.
The use of natural materials and careful planning have created a sense of warmth and continuity throughout the home.
In the context of modern architecture, this renovation stands out for its thoughtful approach to preserving the original character of the building while incorporating modern elements.
The result is a unique and inviting space that reflects the history and charm of the surrounding neighborhood.
‘I enjoy the calmness and tactile, crafted moments,’ Kerli says of the project. ‘All the new elements feel grounded, as if they had always been there.’


