Timber clad extension transforms old home
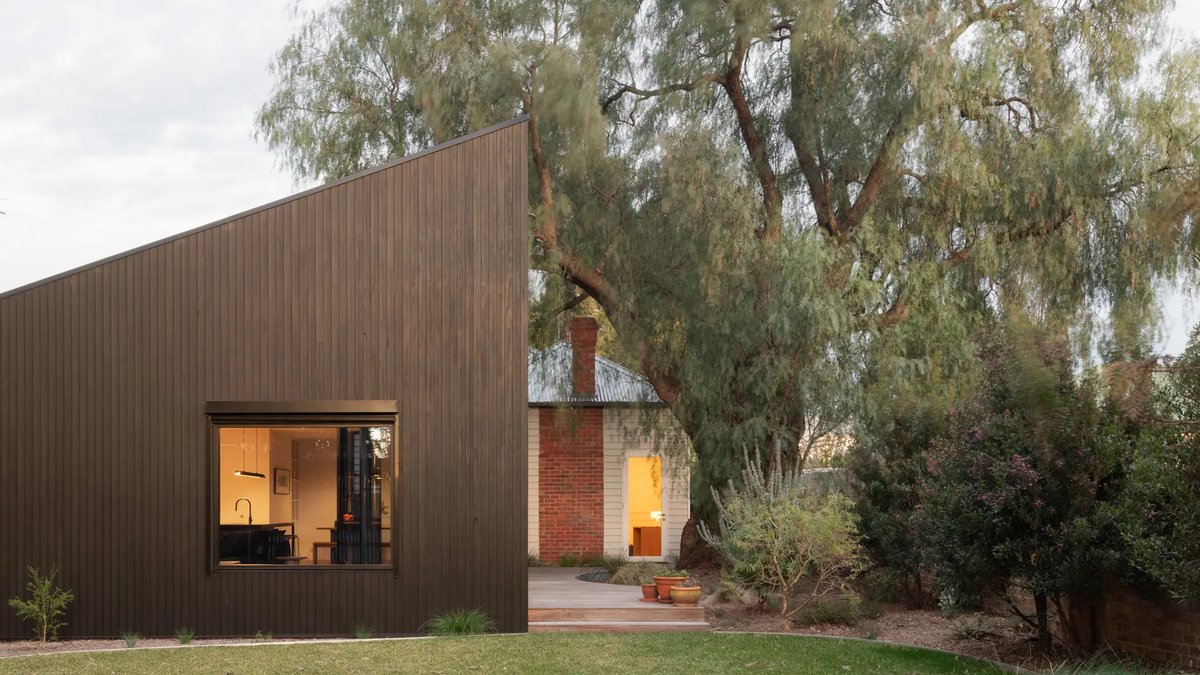
After nine years of living in a Carnegie home, the owner had grown weary of the poorly planned extension nestled at the rear of the double-fronted Federation facade. While the heritage charm remained, the structure suffered from a lack of insulation that made the house draughty and cold. The original layout did not connect to the impressive garden, which featured an amazing old pink peppercorn tree much-loved by the client. A new timber-clad extension was proposed to address these issues.
A Design Centered on Nature
Preston Lane Architects decided to use the outdoor setting as the main character of the renovation. Director Nathanael Preston explained that the whole design focused on the existing tree and the northern aspect. The original parts of the house were restored, but the existing addition was demolished to make way for a modest, budget-conscious extension with a raked roofline.
Inside, the updated kitchen, living, and dining spaces now flow out to a timber deck. This change introduced new views of the leafy backyard and natural light, while adding just 16 square metres to the home’s former footprint.
Many homeowners assume a renovation requires maximizing interior square footage, often sacrificing the garden to gain extra rooms. This project instead treated the outdoor environment as a fixed asset that the architecture needed to accommodate, rather than consume. It represents a practical move away from the push for maximum size often seen in similar heritage updates.
Related: Fitzroy warehouse transformed into Nordic-style home
Working around the existing tree presented challenges, including the need to avoid significant tree roots. The firm worked carefully with an arborist to place footings in strategic locations guided by the existing roots. Preston noted that the tree is now thriving and healthier than ever.
Materials and Energy Efficiency
Externally, the black-timber cladding contrasts with the existing heritage house. This choice allows the extension to recede visually and act as a backdrop to the tree canopy. The pared-back interiors take inspiration from the outdoors. Raw Tasmanian oak floors meet matching wall cladding for a warm atmosphere, while dark-stained joinery and deep green tiles ground the kitchen.
Passive house principles were applied to improve the home’s energy efficiency. Operable windows were strategically positioned for cross ventilation, while west-facing glazing was kept to a minimum and fitted with full block-out external shading.
The client was educated regarding sustainable practices and was actively involved in all key design decisions. Preston stated that a major environmental improvement was the removal of gas and the transition to an all-electric home, which reduced operational energy use.


