Fitzroy warehouse transformed into Nordic-style home
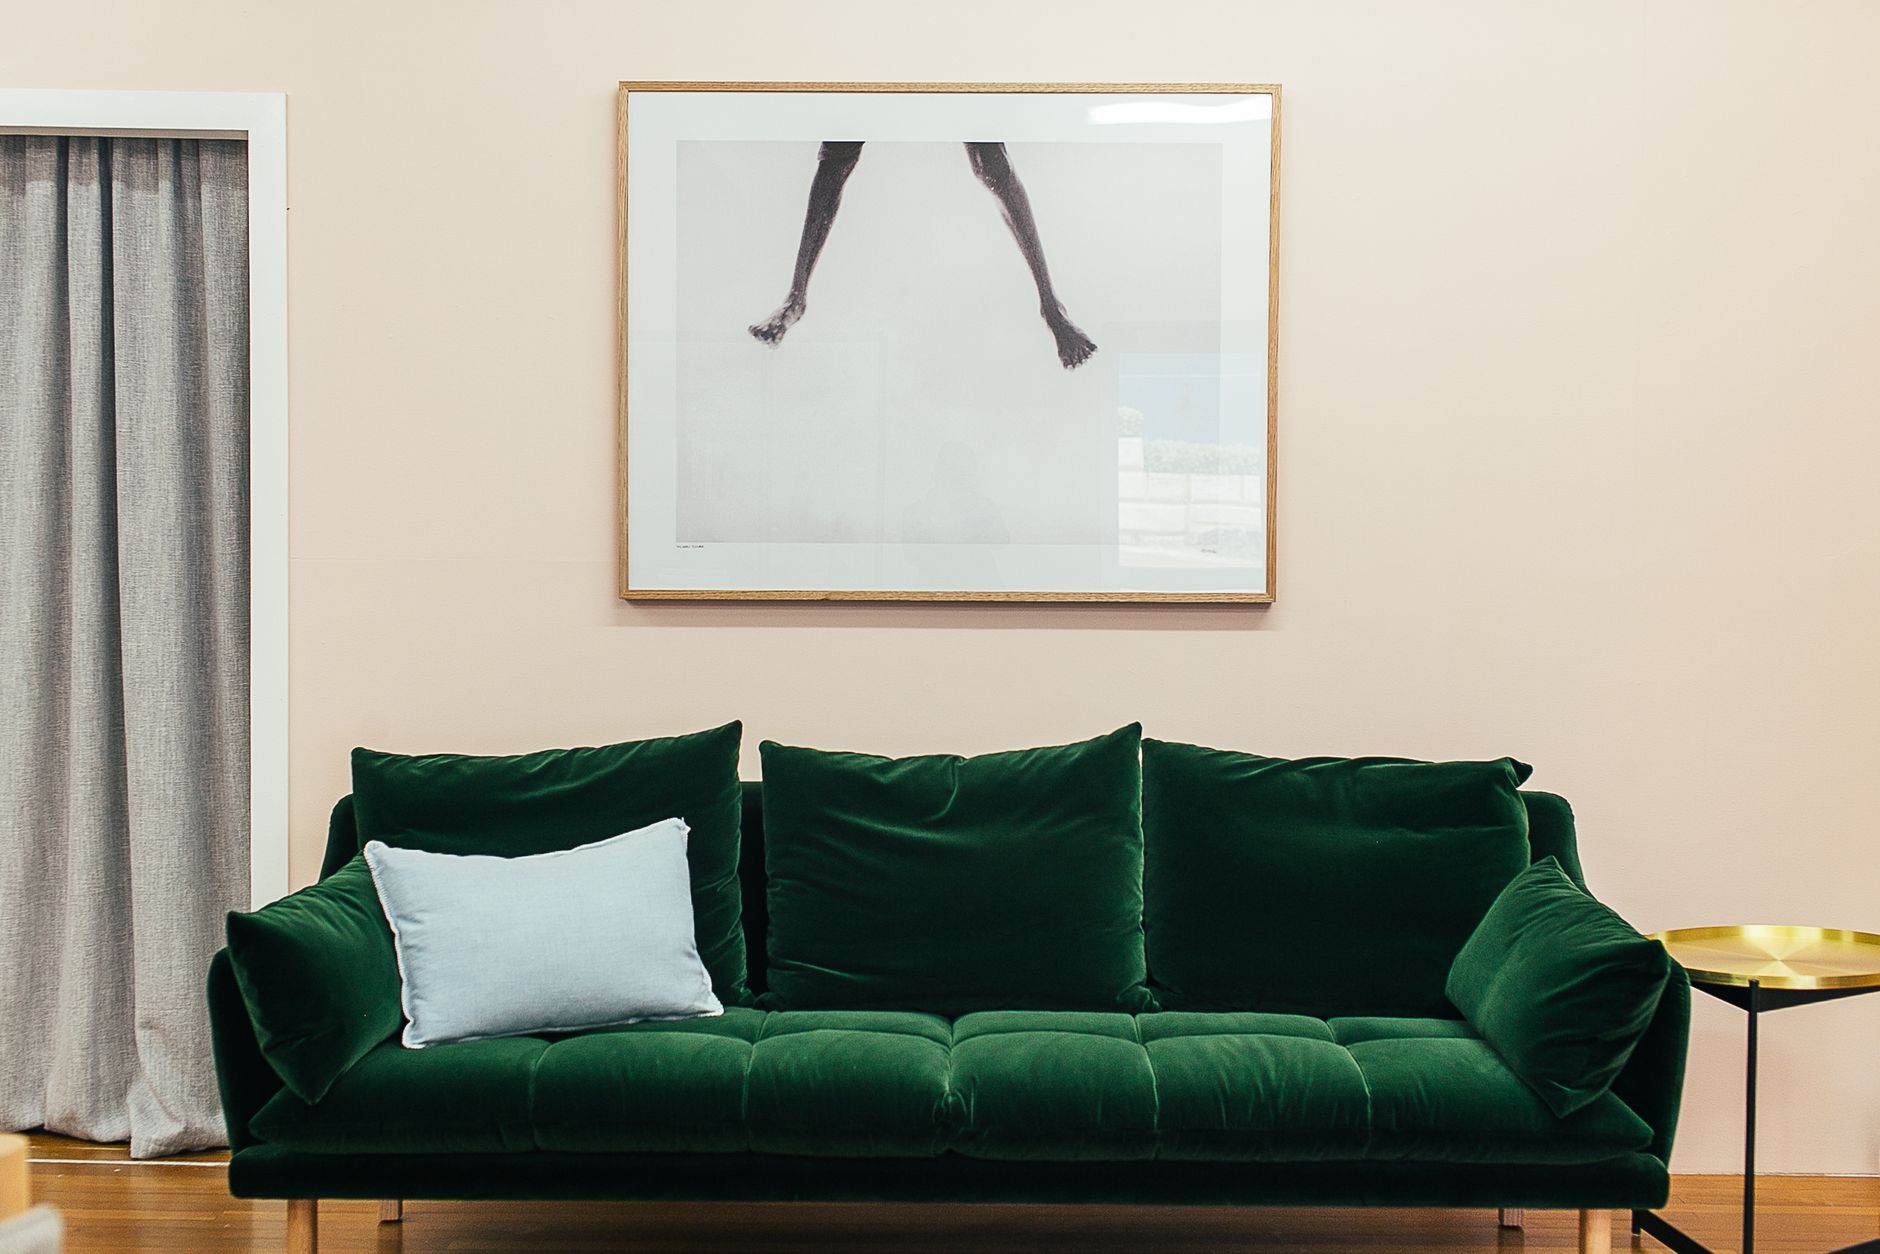
Sarah Godden and Mike Trappett transformed their open, former warehouse apartment into a unique family home by hand, sticking to a tight budget and completing the work in six weeks.
The space that almost wasn’t
The couple first viewed the apartment in mid-2024, but unflattering listing photos led them to dismiss it. When their lease ended in early 2025, they revisited the space. The raw details—patched brick walls, 4.5-metre timber ceilings, exposed beams, and metal factory windows—convinced them to take the leap.
“It had always been our dream to turn a warehouse space into a loft-style home,” Sarah said. “The timing felt right, and the opportunity was too good to pass up.”
The 1880s building, once the Acme Shirt Factory, had most recently served as an art therapy institute. After signing the lease, they stripped the interior, removing office partitions, ripping up carpet, and converting the twin cubicle toilets into a separate shower and toilet.
Six weeks to liveable
Facing a move-in deadline, Sarah organized the renovation like a film production, using spreadsheets, mock-ups, and strict timelines. Polished concrete was too expensive, so they opted for a self-levelling concrete floor and painted it instead.
A makeshift kitchenette, separated by clothing racks, served as their cooking area until the real kitchen was ready. The final design centered on a custom stainless steel bench top. Mike attached a sheet of steel—cut and bent twice—onto an island made from Ikea cabinets. “I cried when it worked out,” Sarah said. “The relief was overwhelming.”
Related: Smart tools redefine the modern workplace
The kitchen, including appliances from Facebook Marketplace, tiles, lighting, and tools, cost less than $8,000 in total.
Light, privacy, and creative solutions
Inspired by a house in St Andrews Beach, the couple built their bedroom and bathroom “pods” using Twinwall polycarbonate roofing. They left the protective film on one side for privacy, creating a soft, diffused light effect. Glass bricks were considered but proved too costly.
Most of the timber framing came from repurposed office partitions. “Mike even reused the screws and nails,” Sarah said. The dining table and chairs, made from plywood with a Donald Judd-inspired design, were his creation. A curved wall lamp, crafted from Bunnings steel conduit and a vintage glass shade, now hangs in the living area. The kitchen sconces feature scallop shells from the fishmonger, an idea borrowed from a restaurant.
The finished home blends minimalist design with industrial elements. “It was rewarding to work with what was already here and build from that foundation,” Sarah said. “Constraints often lead to the most creative solutions.”
Not everyone would tackle a project like this. Many would bring in professionals to balance budget, timing, design, and practical needs. Sarah and Mike handled the challenges themselves, turning limitations into opportunities. The hardest part, she admitted, was the constant decision-making—weighing each choice against the next until the space finally felt complete.


