Byron Bay hotel adopts bold modernism over coastal clichés
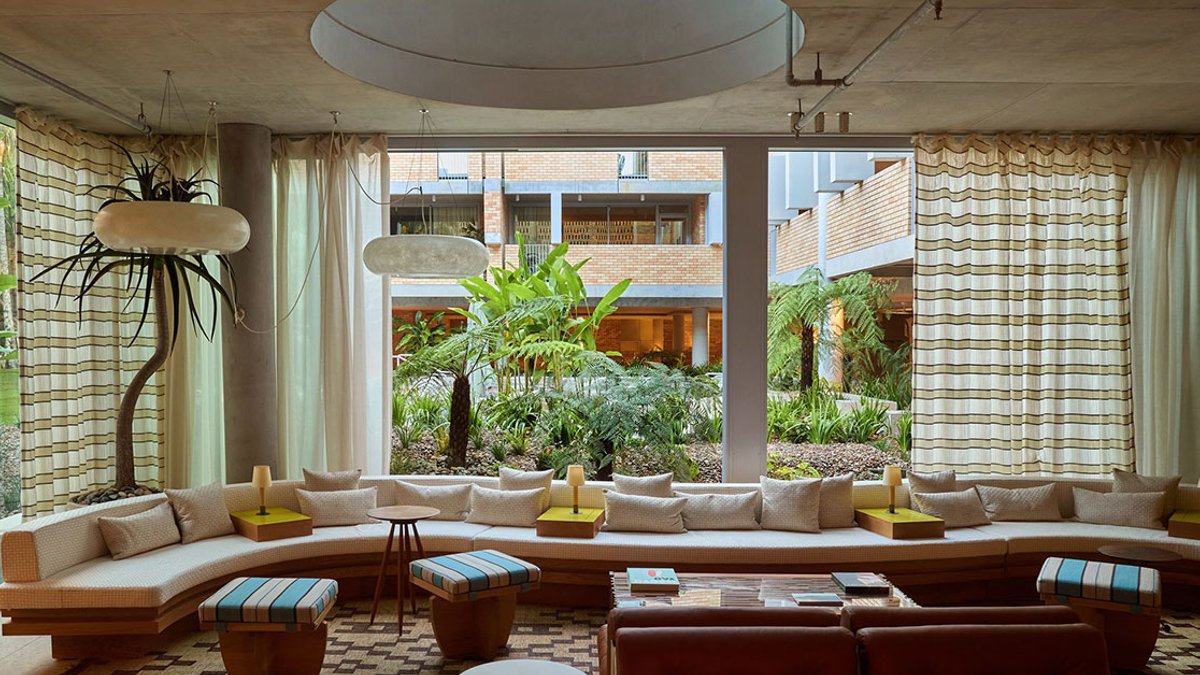
The Bonobo, a new hotel in Byron Bay, is redefining coastal design by adopting Brazilian modernism and brutalist architecture. Situated on Jonson Street, the three-story building replaces the area’s typical beach-town pastels with a modernist brick facade designed by Brisbane-based firm Richards & Spence. The result is a structure that carries weight without feeling oppressive—a deliberate shift from the light, airy styles common in the region.
The hotel’s central courtyard serves as its defining element, drawing in natural light, air, and greenery to prevent the brick levels from resembling a fortress. Inside, shared spaces, including the lobby, bar, courtyard, and rooftop, were shaped by Manifold, a studio with offices in Sydney and Melbourne, while Richards & Spence handled the interiors of the private residences. Birdy Catalano Interiors contributed the furniture, creating an unusual division of labor for such a large project.
Manifold joined the project midway through construction, inheriting a building where key architectural elements were already established. Their task was to unify the design despite the staggered process. The studio focused on guest-facing details, joinery, furniture, lighting, textiles, and art, to layer warmth into the lobby and bar while maintaining a cohesive feel across the property.
The design deliberately rejects conventional coastal aesthetics, avoiding pale, uniform palettes in favor of Brazilian modernism’s blend of concrete’s solidity with warmth, color, and softness. Wire-brushed timber, custom joinery, and chartreuse accents, inspired by a local surfboard, create a relaxed yet intentional atmosphere. The lobby, in particular, embodies this approach, featuring vintage pieces like a Mario Bellini leather sofa and a Percival Lafer coffee table alongside custom stainless steel joinery and aniline leather. An extensive collection of Australian art anchors the space.
Lachlan Cooper and Morgan Novy of Manifold highlight the lobby and bar as the project’s standout areas. They balance the building’s concrete structure with expressive elements, including a curved banquette, translucent fibreglass lights, and textured timber. The mix of custom and vintage furniture avoids eclecticism, instead feeling deliberate and lived-in. Every object, from lighting to artwork, was selected to reinforce the property’s identity without overwhelming it.
Shared Spaces Redefine Social Living
The hotel’s spatial sequencing reflects its design intent. The lobby and bar serve as social hubs, flexible enough for a Friday night crowd but quiet enough for a Tuesday morning work session. These spaces are not guest-exclusive, reinforcing the idea of a shared, inclusive environment. Moving deeper into the building, materials soften, lighting dims, and the courtyard introduces Fiam armchairs and custom umbrellas. The rooftop pool offers views of the courtyard and Richards & Spence’s brick facade beyond.
Related Post: Ticking stripe proves its worth in modern interiors
Attention to detail extends to the private residences, where each apartment features individually sourced vintage hooks to ensure no two spaces feel identical. Lighting, art, and fixtures receive the same care, with an emphasis on Australian originals to complement imported elements. Luxury here is defined by craftsmanship, comfort, and a material palette of plaster, stone, timber, and aged metal that unifies the design.
Retail and Rooftop Merge Design and Culture
The hotel’s ground-floor retail presence strengthens its role as a cultural hub. Byron-born menswear label Atlas Homme occupies a prominent corner, aligning its minimalist displays with the property’s design ethos.
The rooftop pool area continues this philosophy, prioritizing function over spectacle. Instead of flashy infinity edges or neon lighting, the space uses wire-brushed timber decking, perforated brick screens, and the courtyard’s established palms to frame the view. Custom umbrellas and Fiam armchairs flank the pool, their neutral tones allowing the surroundings to take center stage.
Inside the residences, Richards & Spence’s design takes full effect, with plaster, stone, and aged metal dominating each apartment. Custom timber screens at every entry feature perforated patterns echoing the building’s exterior while softening the transition from public to private spaces. Ensuite bathrooms avoid glossy surfaces, instead using exposed concrete, hand-laid tile, and brass fittings that age gracefully over time.
The terraces, accessible from every residence, extend the courtyard’s greenery inward. Established palms and native shrubs line the edges, their fronds swaying against the brick facade when viewed from inside. Some terraces overlook Jonson Street’s palm-lined sidewalk, while others frame the courtyard’s established trees, maintaining a visual connection to the outside world. This link ensures even the most secluded apartment feels part of the building’s larger rhythm.


