Southern California home exudes effortless elegance
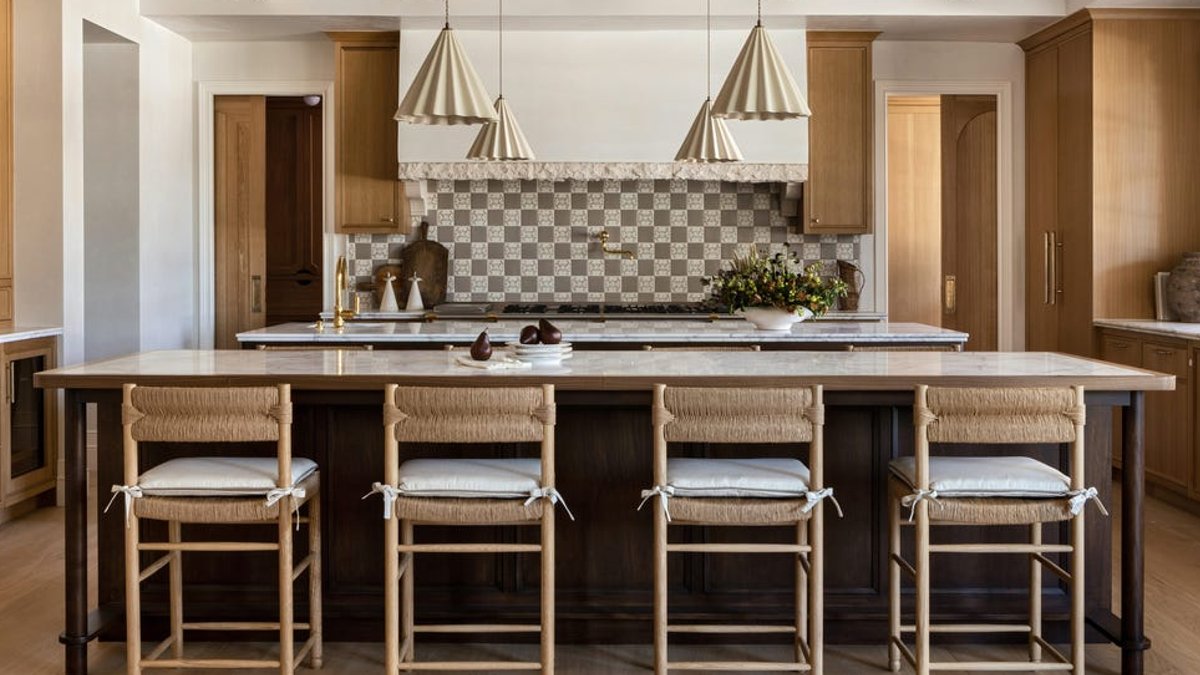
This southern Californian home is a perfect blend of elegance and ease, situated in a picturesque part of Southern California. It belongs to a young couple who were putting down roots in their childhood neighbourhood. The house had great bones and was in good shape structurally, but they wanted to imbue the large space with warmth and charm.
California-based interior designer Lindye Galloway was tasked with taking on the challenge, which entailed a full renovation – inside and out – of the sprawling building. ‘We focused on finding a new flow for the home, with a few key changes,’ she explains.
Lindye Galloway immediately decided that since they couldn’t change all the interior ceiling heights, they should design something unique. ‘For example, the formal living room has tall ceilings complemented by stunning arch doors,’ she explains, adding, ‘in the family room where the ceiling was lower, they worked to give it a cosy vibe that allowed the ceiling height to feel intentional and almost European, with reclaimed wood beams spanning the length of the room.’
Related: Summer’s best scents in 11 candles
They leaned into the existing Spanish Modern architecture by bringing in more traditional elements, such as the stone slab fireplace, dark wood tones in the custom millwork, ceiling beams, parquet flooring in the bathroom and warm brass finishes. This timeless backdrop is lifted by a softly tonal palette of soft furnishings that feels fresh and modern.
‘The couple wanted the home to feel light, but full of depth and character,’ Lindye Galloway says. ‘They achieved this by keeping the layout open and spacious, but still adding a lot of unique design details throughout.’ While the palette was grounded in neutrals and natural materials, she wanted to build in a lot of character, so introduced tile with subtle patterns, marble with heavy veining and reclaimed materials like the timber beams that span the ceiling in the kitchen and family room.
The couple wanted a home that worked well for varied types of entertaining, which led Lindye Galloway and her team to design a dining room separate from the main living space and a standalone bar/wine room. For Lindye Galloway, the fact that her clients trusted her vision and gave her so much creative freedom made this a particularly exciting and rewarding project for her.
Related: Timber clad extension transforms old home
Her favourite space is the formal living room, with its doors opening onto the gardens. ‘The custom marble fireplace and high ceilings lend an air of drama, but the furnishings and textiles ground the space so it’s still comfortable and cosy.’
The result is a home that is both elegant and easygoing, perfect for a young couple putting down roots in their childhood neighbourhood.
More information about Lindye Galloway can be found on her website: lindyegalloway.com or on social media @lindyegalloway


