64-Square-Metre Warehouse Home For A Family Of Four
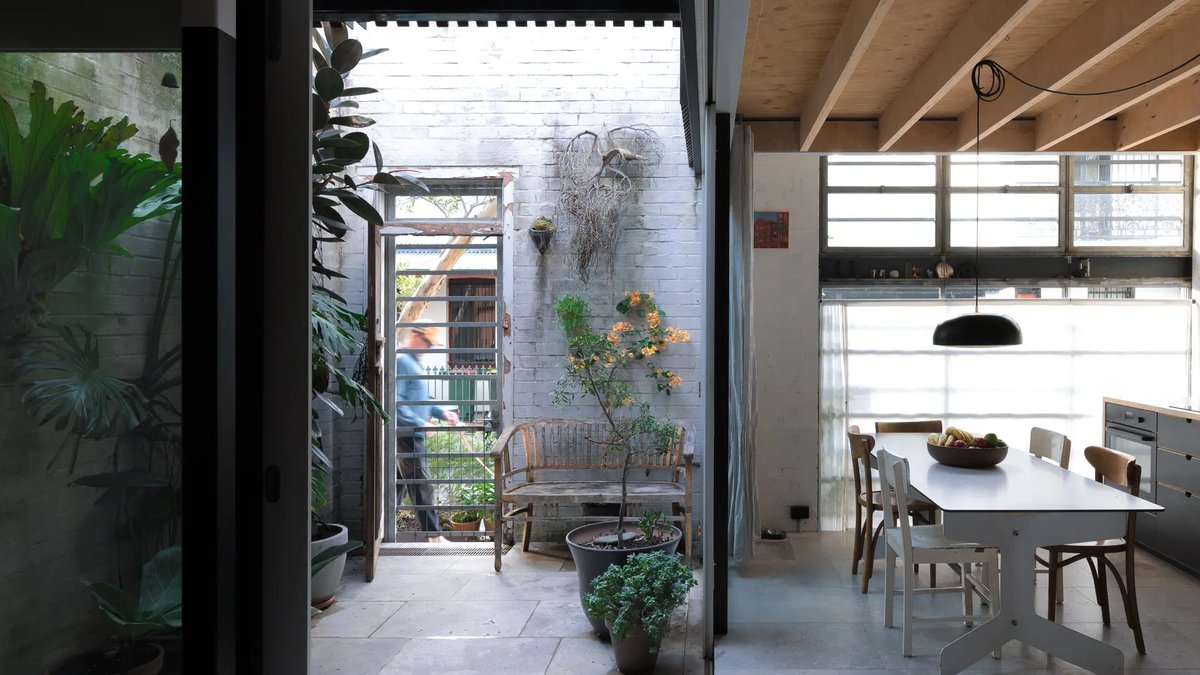
Compact inner-city properties are gaining attention in Australia’s housing debate, particularly as architects look for ways to address the “missing middle” of the market. Kieran McInerney, an architect from Kieran McInerney Architect, recently completed a project that demonstrates how a family can live comfortably in a small footprint without sacrificing function or style. The project involves transforming a 48-square-metre, single-storey studio into a 64-square-metre, three-bedroom apartment/townhouse in Newtown, designed specifically for McInerney and his wife, Ruth Leiminer, and their family.
Reusing the Warehouse Structure
The original building was a mechanic’s workshop that the couple rented for several years as an office. After purchasing the property, they set out to convert it into a multi-storey home that would be warm in winter and cool in summer. The front facade was left untouched to maintain the historic character of the area, while new construction above utilized a contemporary clerestory design that mirrors the traditional terraces across the street.
Because the site was small, storing materials and tools during construction proved difficult. The building size also created challenges for installing standard household fittings, as heat pumps and hydronic boilers are typically sized for suburban homes with more square footage. Banks viewed the project as a risk, making financing a hurdle for the couple.
Designing for Efficiency
The project deliberately avoids superfluous features like dishwashers or advanced home automation systems to keep the budget and environmental impact low. The only non-negotiable addition was underfloor heating. The system is timed to operate during the four coldest months of the year. It activates at 6 a.m., when solar panels are generating sufficient power, and turns off by 9 a.m. A second cycle runs from 3 p.m. to 5 p.m.
Despite the limited space, the home achieved a NatHERS rating of 6.7 and functions as a net exporter of energy. They preserved the ground floor slab, external walls, and steel structure, using screw-in joinery that can be disassembled at the end of its life. Balustrades, towel rails, and other fittings were bolted rather than welded to ensure they can be reused in the future.
Related: Suburban Melbourne Home Overflowing With Heart and Charm
Every room in the house features a view of a courtyard or treetops. This arrangement creates calm, organized spaces where everything has its place. The design prioritizes “enoughness,” focusing on well-considered construction over excess.
For a family of four living in a 64-square-metre building, this approach requires a significant shift in how space is utilized. The result is a highly efficient home where every square meter serves a clear purpose, proving that density does not have to mean sacrificing comfort or quality of life.
A Blueprint for the Future
McInerney argues that this “missing middle” typology is a viable option for narrow streets and laneways. He suggests that such models can be developed by owners rather than large developers, offering a more personalized approach to housing. The design encourages extending across a whole block, maximizing the potential of small sites without expanding the physical footprint.
Kieran McInerney says, “Compact is more than density; it means well-considered and made,” and it means designed. By proving that a family can thrive in a compact warehouse home, the project offers a concrete alternative to the sprawling suburban model, such as renovating a home in a way that reveals hidden costs.


