Renovating a 1950s Melbourne Home Reveals Hidden Costs
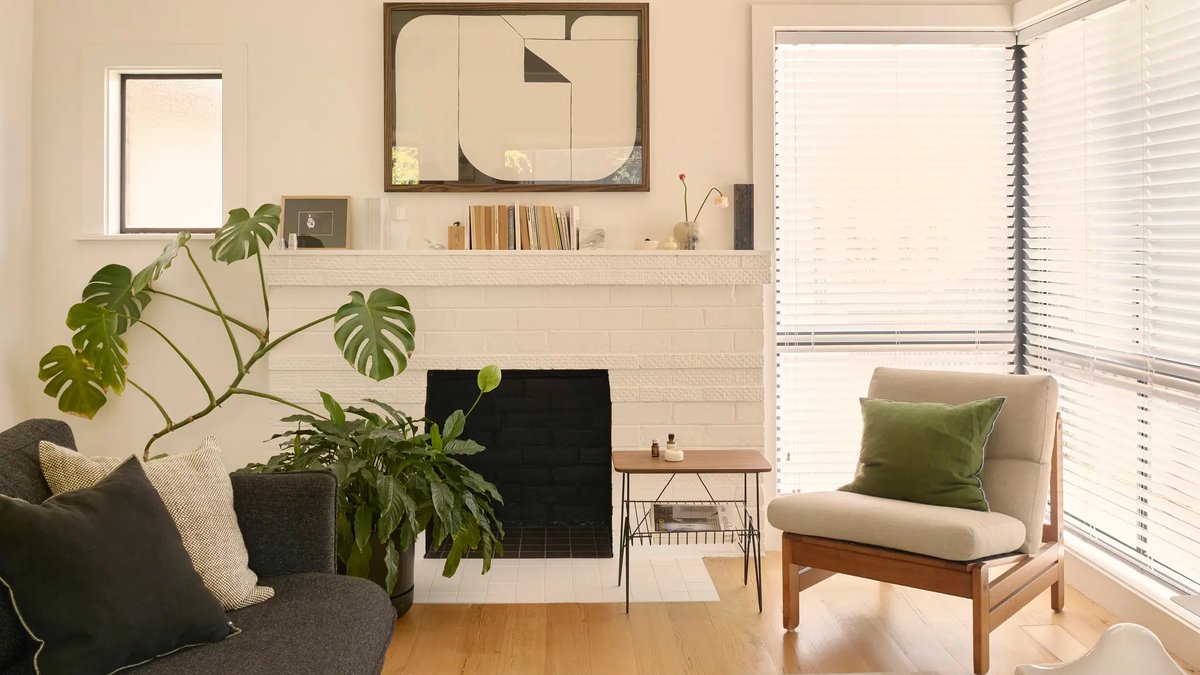
Renovating a 1950s Melbourne home proved to be a marathon rather than a sprint for Mel Cousipetcos and Campbell Boyer, who bought the dilapidated property in Preston in 2016 with hopes of a quick transformation.
From gutted shell to functional space
The house, built shortly after World II, featured a rear extension and modest original details such as decorative cornices, picture rails and a brick fireplace. Inside, most surfaces were beyond repair. “We were extremely naive, having never done a complete renovation before,” says Mel, design director at Ortolan, a Melbourne studio. Both working full‑time, they tackled the project themselves and learned to temper expectations about timelines.
Initial work focused on structural repairs. After gutting the interior, two walls were removed—one separating the dining area from the lounge and another to open the kitchen. Then each room was addressed sequentially, installing a new kitchen and laundry, building built‑in wardrobes for two bedrooms, and converting the third bedroom into a study with a custom desk. The fireplace was restored, and a sheet‑metal mantle now holds a hi‑fi shelf in the living room.
Timber dominates the joinery and furniture, most of which Campbell crafted in his industrial design studio, Object Utility, which occupies the sizeable backyard workshop. Upgrades include double‑glazed windows, added insulation, and a shift toward all‑electric appliances, with solar installation planned for the future.
Cost breakdown and timeline
The renovation has stretched over a decade, largely because the pair chose a “slow‑and‑steady” approach rather than a strict budget. Their philosophy allowed spending to be spread while maintaining full‑time jobs, but it also left the house partially unfinished—most notably, the bathroom remains to be updated.
Key expense items reported include:
Related: 12 Colorful Homes That Ditch White Walls
- Electrical re‑wire/3‑phase: $15,000
- Sanding & finishing existing hardwood floors: $3,000
- Demo/rubbish removal: $15,000–$20,000
- Convert gas heating to electric heat/air conditioning: $12,000
The total cost approaches $300,000. While fewer trades reduced some expenses, living in a partially renovated home—without heating or a functional kitchen at times—proved challenging.
“Whenever you’re renovating an old house that wasn’t built to modern standards, each job uncovers at least one other problem,” Mel reflects. “It means more time, more money, more decisions.”
In practice, the drawn‑out schedule forced the owners to adapt daily life around construction zones, a reality that may deter others considering a similar DIY path.
Their minimalist aesthetic, inspired by Japanese and Scandinavian design, aims for clean, timeless interiors rather than fleeting trends. Material honesty and sustainable choices guide each design decision, from timber finishes to the planned solar array.
The bathroom still awaits updates.
As the renovation continues, the project remains an example of patience and hands‑on craftsmanship, illustrating both the potential savings and the personal sacrifices involved in a long‑term home makeover.


