Park Completion Unites North Carolina Community
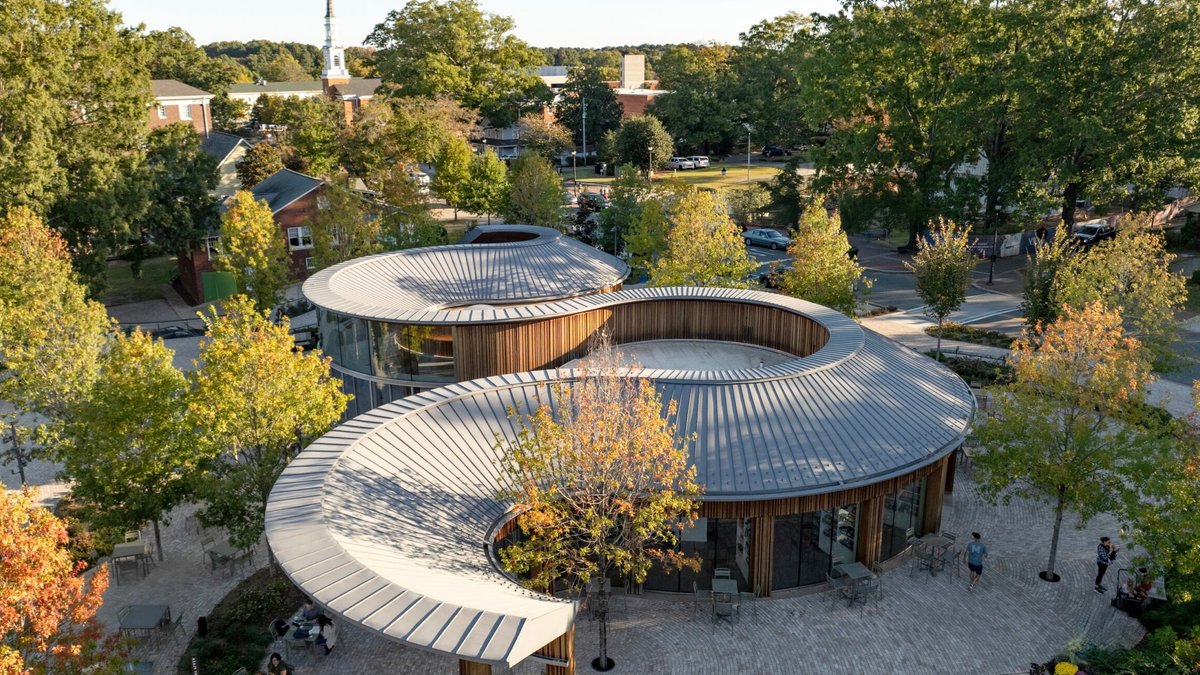
In North Carolina’s fast-growing Research Triangle, a new iconic park has completed a community in Cary, a city that historically lacked a central hub. The park, designed by Machado Silvetti and OJB, transforms seven acres into a public space that serves as infrastructure, cultural hub, and long-awaited town center.
A City Without a Center
Cary, North Carolina, is a city without a traditional center, having developed as a bedroom community for larger cities like Raleigh and Durham. Its geography is characterized by streets and nodes, commercial strips, and setback shopping centers. Jeffry Burchard, a principal at Machado Silvetti, notes that the city’s setting is a mix of different land uses and building types.
Walking through the city on a recent Saturday morning, Burchard pointed out the various land uses and building types along a single street, including residential, church, civic building, high school, and storefront. This mix of pieces is a result of the suburban logic that informed the city’s formation.
A New Civic Space
Downtown Cary Park, a seven-acre green space, is the culmination of several decades of planning by community leaders. The park is an example of a heavily programmed, high-performance civic space that has emerged across the country. In contrast to other major urban park projects, Downtown Cary Park is the result of a strategic effort by the city to acquire residential and commercial parcels and preserve them as open space. They worked to create a space that would serve the community.
The city council, particularly Don Frantz, was a consistent advocate for the plan. Burchard describes Frantz as a visionary who understood the importance of investing in public infrastructure and public space. The park’s design is inspired by the forests of North Carolina and the furniture of Isamu Noguchi, creating a unique public infrastructure that benefits the community.
The park features a tiered design that steps down from the south and west sides, creating an experiential gradient that begins as a fancily paved urban plaza and grows wilder as one descends. The park includes a rushing stream, a lotus-filled pond, and a forest “room” comprised of mulch, birdsong, and Adirondack chairs.
A Functional and Beautiful Space
The park is not only a beautiful space but also a functional one. The pond captures and cleans stormwater from an 18-acre area of Cary and serves as a storage basin designed to accommodate a 500-year storm. The park’s design allows for the capture, holding, and release of stormwater, making it a piece of hardworking civic infrastructure.
The park features three pavilions that offer covered space for retail, arts programs, and concerts. The pavilions’ architecture follows the same gradient as the park, with boldly curvilinear forms and conic roofs clad in zinc panels. It is inspired by the utilitarian architecture of North Carolina’s agrarian past and the furniture of Isamu Noguchi.
They used latte-colored brick and wood to create a natural material language that is inspired by the palette of the Piedmont region. Burchard notes that the color of the forest is super green, but there’s also a brownness to it, an earthiness.
The designers reflect on the project as an opportunity to insert formally adventurous architecture into a sleepy southern town. The looseness of Cary’s urbanism was architecturally freeing, allowing for the introduction of something new and different.
Large overhangs combat the summer sun and create pleasing microclimates for parkgoers. The park’s design is a result of the collaboration between Machado Silvetti and OJB, and it has become a beloved space for the community, offering a place to relax and enjoy the outdoors, much like the cooler deals available for outdoor events.
It is a space that serves the community.


