A Welsh painter revives utility room with bold plum color
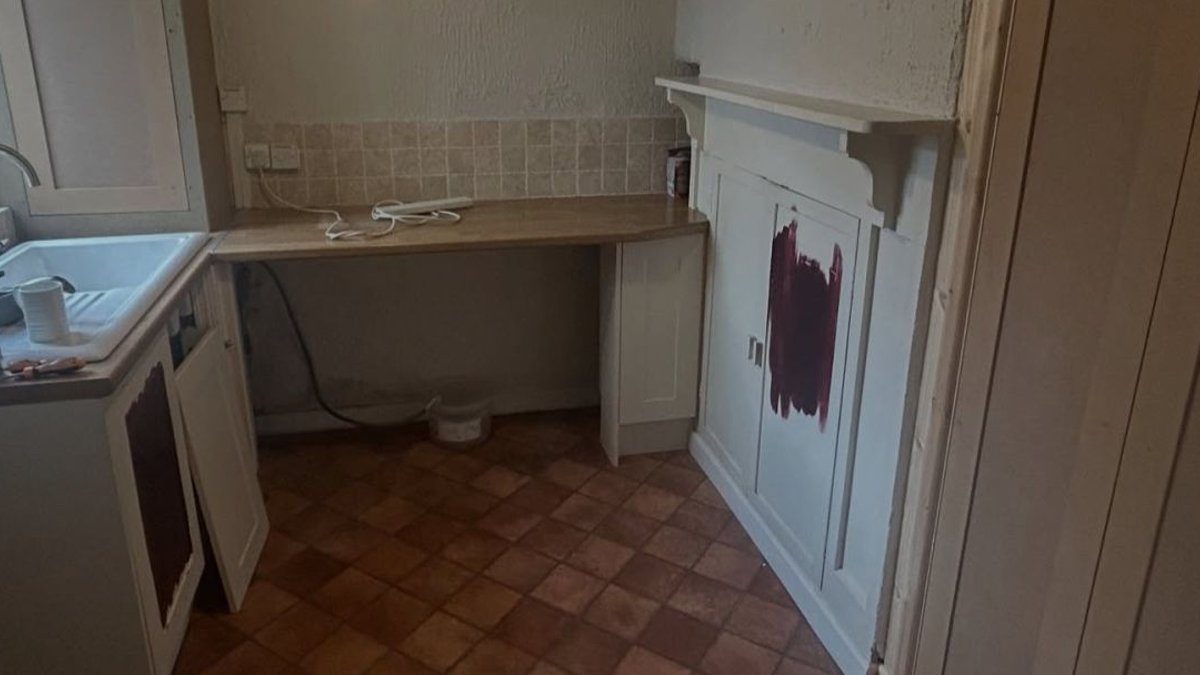
A painter based in North Wales revitalized an 1890s utility room by blending its historic features with modern design through a unified color scheme. The original space featured white cabinetry, light woodwork, and terracotta flooring, along with tall storage units, a sink beneath a window, and an original fireplace between the cabinets and rear counter. The design maintained the room’s functional layout while introducing a bold aesthetic shift.
Ffion selected Frenchic’s Boho Berry from the Trim Paint range to create visual harmony across the space. This deep plum shade was chosen to complement the home’s age, applied to new MDF cabinets alongside existing cabinetry and original joinery. Surface preparation varied: new MDF required thorough priming, while older doors and the fireplace surround needed careful sanding and sealing to ensure proper adhesion.
The color extends to the room’s structural elements, including the tall cabinet doors, lower sink units, and woodwork on the opposite wall. Wood countertops above the dark cabinet fronts introduce warmth, while a black-and-white checkerboard floor provides striking contrast. Brass-toned fixtures, such as round knobs and a curved faucet, reinforce the cohesive look without clashing with the plum palette.
A key design choice preserves the room’s original character. The painted shutters beside the window share the deep plum finish, framing the washing area against the pale tiles and white sink. The wood door at the entrance, with its colored glass, retains its natural grain, standing alongside the newly painted joinery for a balanced contrast.
The fireplace surround, a defining feature of the 1890s home, was also updated to match the cabinet scheme. Its shaped supports and paneled doors now share the same finish, seamlessly integrating with the refreshed storage. A narrow shelf above the mantel displays two framed pieces, leaving the original molding visible as a nod to the home’s history.
Before-and-after comparisons highlight the transformation from pale cabinetry and terracotta flooring to a unified deep plum palette. The checkerboard aisle and warm metal accents define the narrow central space, while natural light emphasizes the painted door edges. The result is a utility room that balances functionality with intentional design, avoiding the impersonal feel of all-white finishes.


