Tiny Bushfire-Resilient Cabin Built in Days
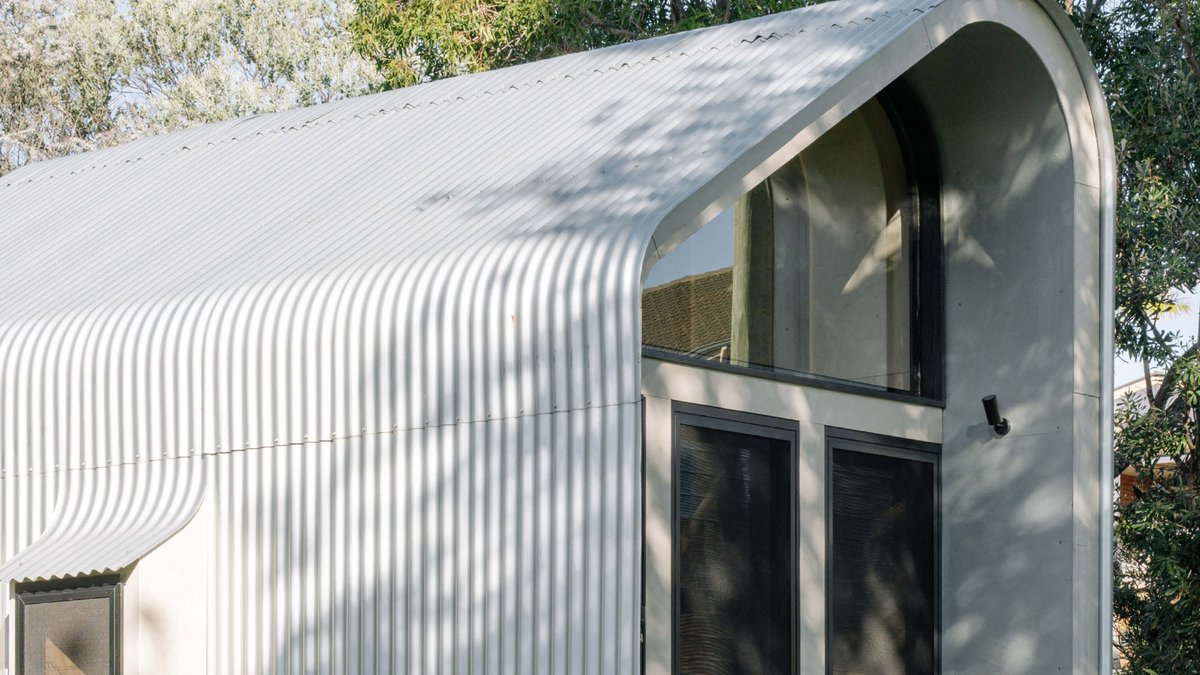
This tiny bushfire-resilient cabin, measuring only 20 square metres, offers a practical solution for rebuilding after natural disasters. The project, known as Casa Manyana, is the latest prefabricated prototype by architect Adriano Pupilli, founder of IMBY Kit. The business provides architectural designs as modular kits meant for easy, owner-assembly on site.
A Design Born from Tragedy
The project holds personal significance for Adriano, whose family faced the challenges of post-bushfire recovery firsthand. Adriano says, “Our home narrowly survived the devastating 2019-20 NSW South Coast bushfires, however, a damaged cabin on site required rebuilding to accommodate the needs of a growing family.” He framed the design as a response to how rebuilding might occur in a manner that is resilient, affordable, adaptable, and replicable for others facing similar circumstances.
Located within the front yard of their existing two-bedroom cottage in Manyana, the compact structure contains a living space, a kitchenette, a loft for a bed, and a bathroom. The design features a curved form and an entry deck with floor-to-ceiling windows to maximise natural light. It is fully electrified and insulated across floors, walls, and roof to improve thermal comfort.
Construction relied on a blueprint from the initial IMBY Kit design. Casa Manyana was built from a computer numerical control (CNC) manufactured puzzle of interlocking plywood components. These pieces fit together precisely without needing nails, screws, or glue, similar to flatpack furniture. The frame was installed in a single day by three people, and the installation of the pre-curved cladding was finished within three more days.
Meeting Strict Fire Safety Standards
Ensuring the design achieved the stringent BAL 40 rating was the most difficult part of the process. The team used FSC-certified plantation pine plywood for the frame but shielded it with a non-combustible envelope of fibre cement and Zincalume steel cladding. Meshed operable louvre windows provide daylight and cross ventilation without sacrificing bushfire resilience.
Adriano hoped the system would help people return to their land quickly to begin the process of healing. Adriano said, “We wanted the system to get people back on their land faster to begin the process of rebuilding and healing from the traumatic event of surviving a devastating bushfire.” This approach reduces material waste and minimises disturbance to the natural setting during construction.
In the wake of the project, Casa Manyana at Adriano’s property now functions as a home office, a play area for children, and guest accommodation. Adriano envisions the prototype being developed for various scenarios, with options to customise interior spaces, protruding windows, or create multiple pavilions on a single site. Depending on size and design choices, the kit retails for between $75,000 and $120,000.


