Historic apartment blends old charm with modern style
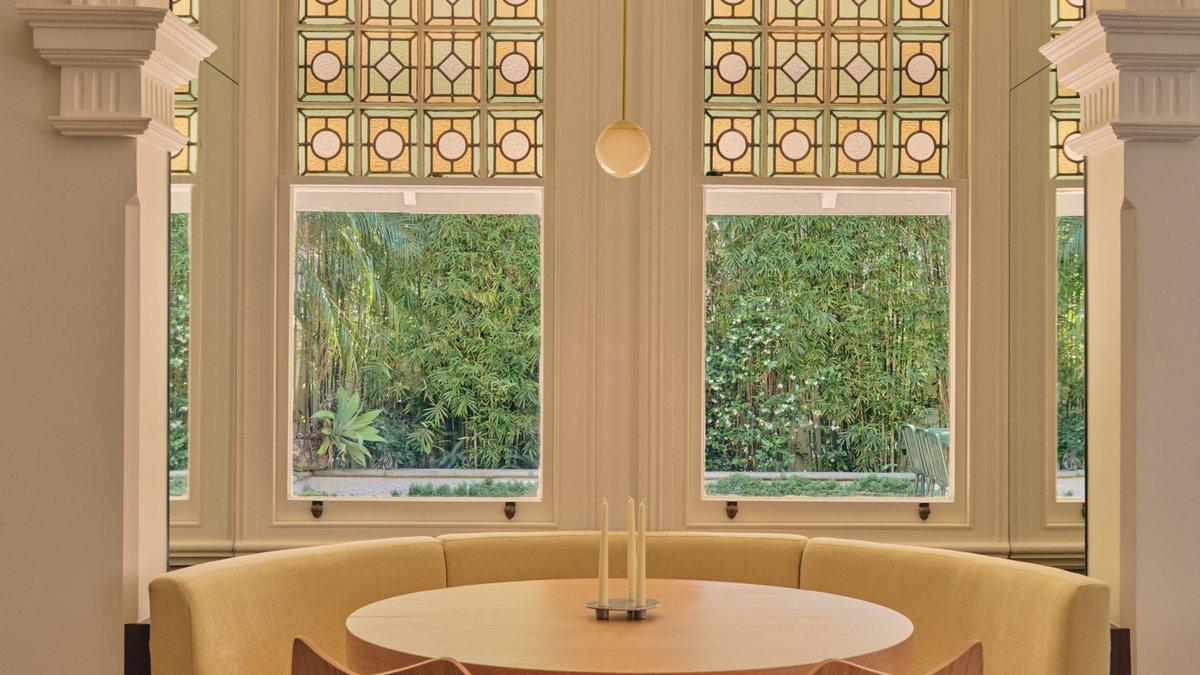
An apartment in Mosman, Sydney, has been restored to highlight its Arts and Crafts origins while updating it for contemporary use.
The two-bedroom unit, part of a house built in 1891 and later converted into apartments in 1928, was acquired by clients of Complete Thought Studio. A feasibility study began three years before they moved in, and the property was rented out for two years while the design was finalized, approved, and tendered.
Reversing a renovation
The architects discarded the existing council-approved plans for further changes. They decided to undo some of the previous work, uncovering original features while improving the layout for better flow and flexibility.
The most notable change involved relocating the second bedroom and kitchen. The kitchen had been placed in a distant corner, while the bedroom sat next to the living and dining areas. Moving the kitchen allowed the removal of a dividing wall, creating a single open space that connects the kitchen, dining, and living areas to the apartment’s courtyard.
The original bathroom and laundry were also redesigned. The new arrangement includes a main bathroom, a hidden laundry, and a small en-suite attached to the second bedroom. New flooring was installed to address level differences, and custom joinery was added to the main bedroom.
A balance of old and new
The project, titled Astor, and so it becomes a dance, honors the building’s past and the clients’ future needs. The name references both the Mosman structure and the interaction between restored heritage details and modern updates.
Architect Michelle Dunas explains the approach as a conversation between the existing structure and new elements. “Each design choice responds to an observation of the original, a detail that is echoed back into the home,” she says. “A rhythm develops between the old and new, creating opportunities for restoration, framing, and contrast.”
Related: Banish squash bugs from your garden
Key restored features include an archway in the dining area, previously hidden by a dividing wall. The plaster molding around the arch was completed, and decorative corbels were carefully repaired to match the original design. Sash windows were fixed and sealed to improve energy efficiency, while matching skirtings and cornices were reinstated. Chevron flooring was added to complement the period style.
The clients actively participated in the restoration, refurbishing original brass door hardware and vintage light fixtures.
The renovation has made the apartment brighter and more functional. The clients once mistook natural light for artificial illumination, as sunlight now floods the living room through the unobstructed windows—a dramatic change from its former dimness.
Though the apartment is compact, not every space is tightly planned. Some areas serve multiple purposes to keep others feeling open. “This is what the title refers to,” Dunas says.
The project demonstrates how older homes can be modernized without losing their essence. The clients, who previously lived in a larger heritage house, viewed the restored features as a bridge between their past and future, allowing them to stay comfortably in the space as they age.
For those interested in similar garden transformations, the approach balances preservation with practical updates.


